

Merring Close Project
Located on Merring Close in the desirable Hartburn area of Stockton-on-Tees, this bungalow renovation focused on updating the exterior to give the home a fresh, modern appearance.

Project Overview
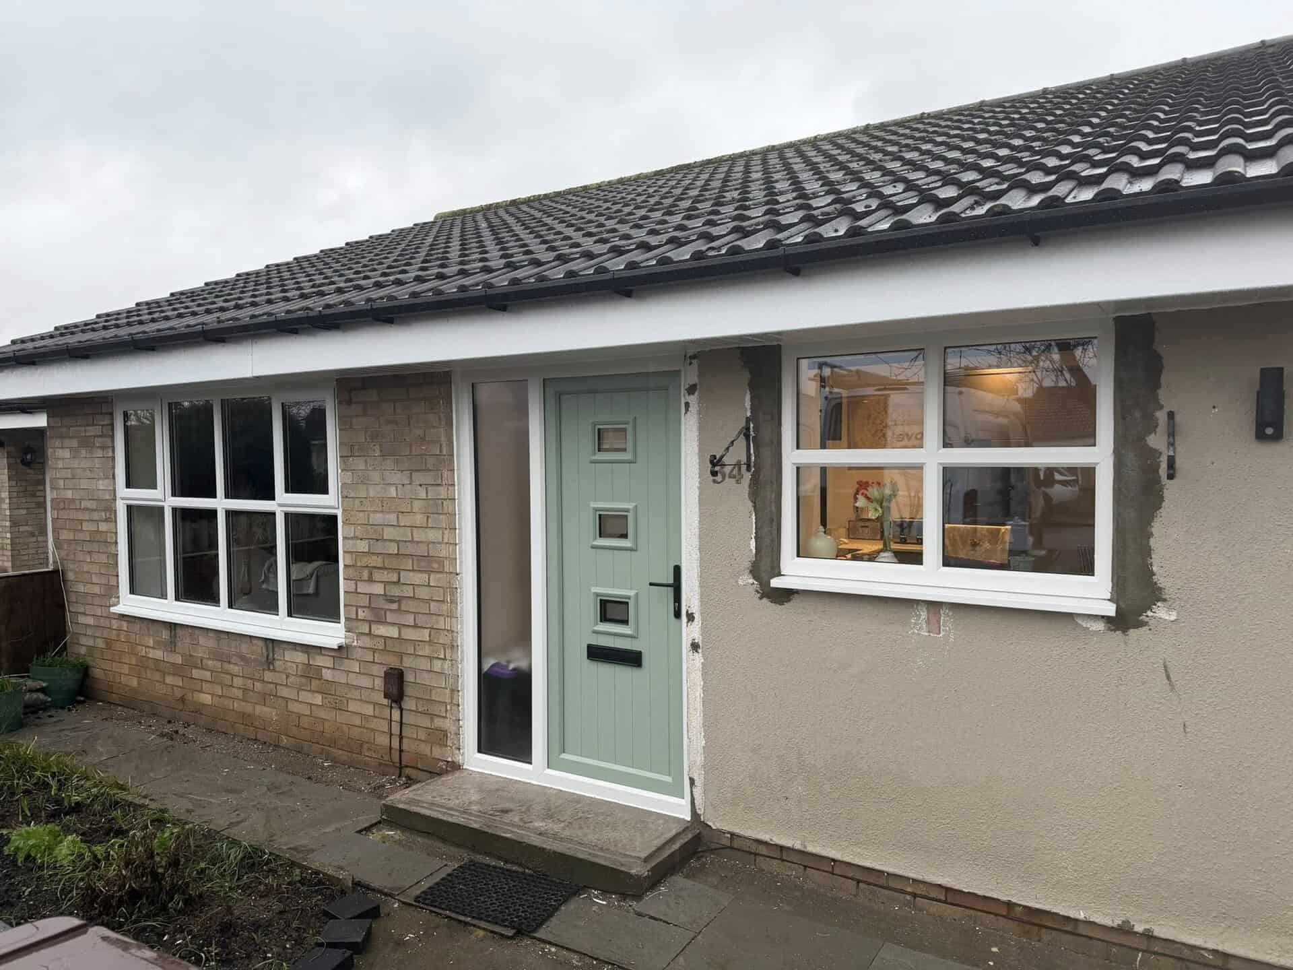
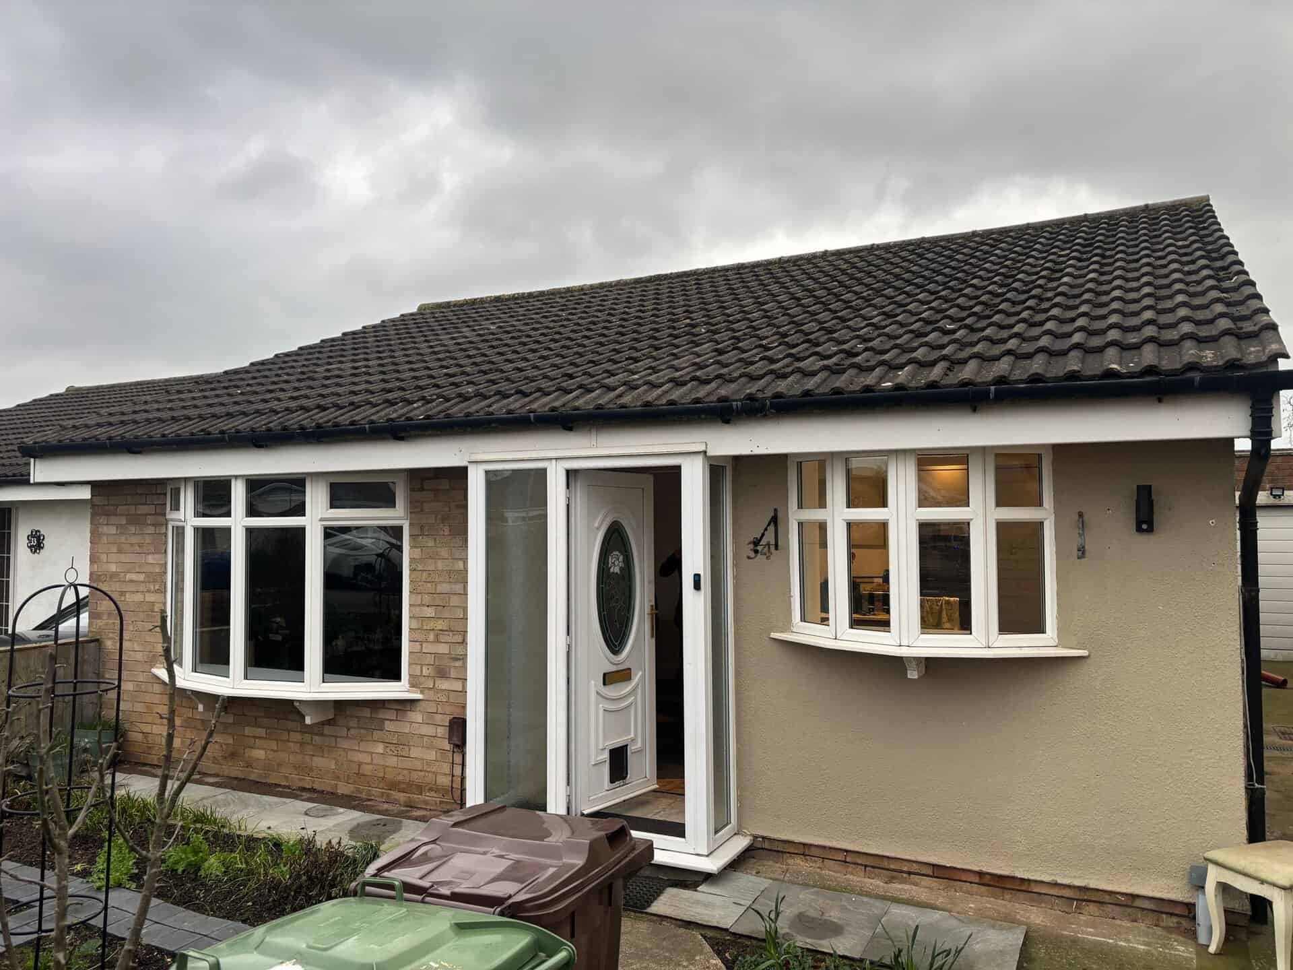
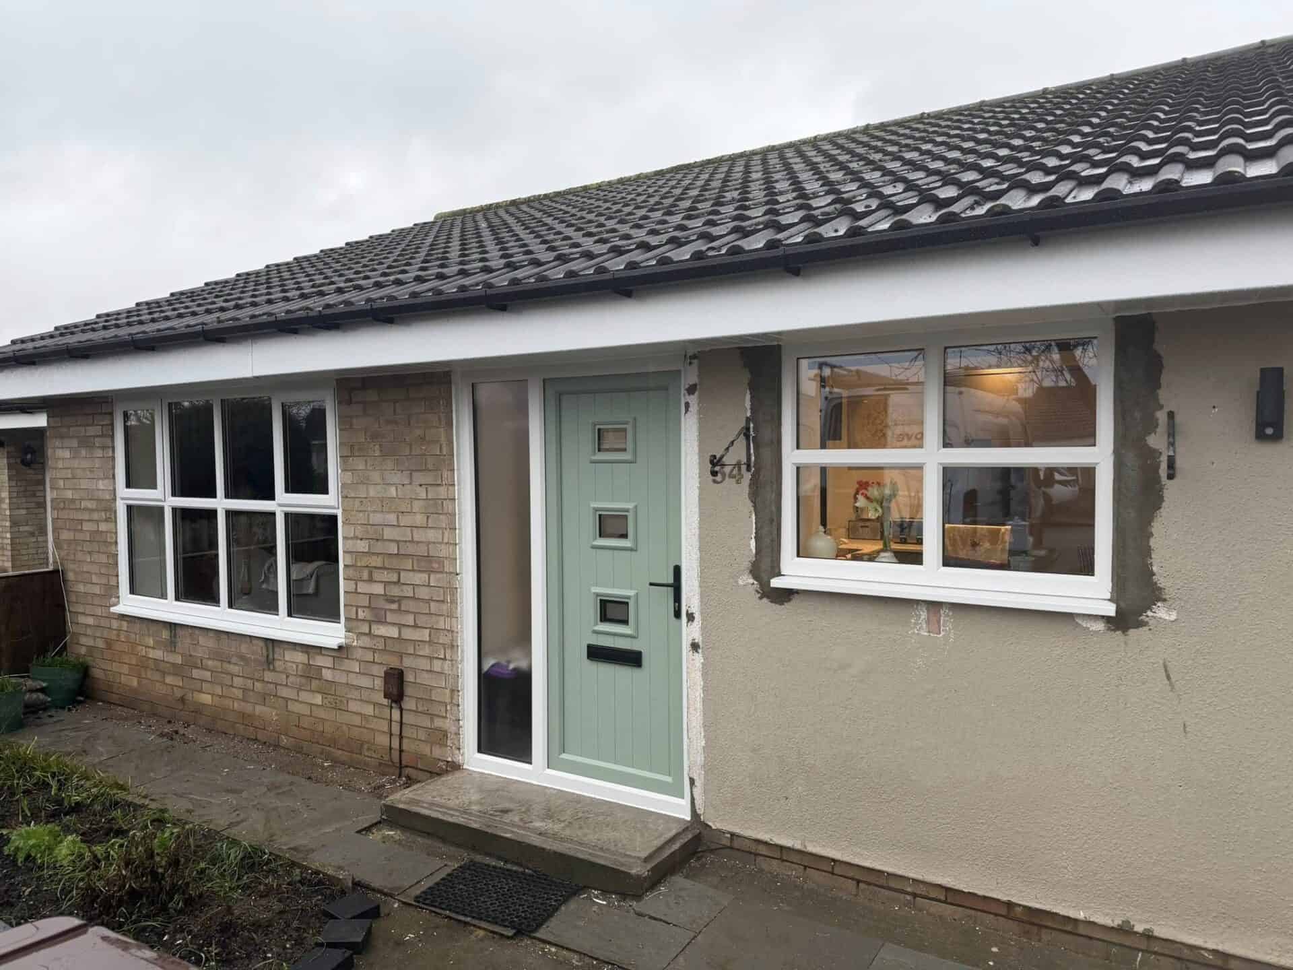
The project involved a comprehensive transformation: replacing all fascia boards, soffits, and guttering, along with the installation of a new dry verge system to improve weatherproofing and roofline definition. The original bow windows were removed and replaced with flat window configurations to streamline the home’s facade and create a more contemporary look. A key structural change involved setting back the porch to its original position, restoring the property’s proportions while opening up the frontage.
These updates were chosen not only for aesthetic reasons but also to enhance durability and reduce ongoing maintenance. While the rendering is yet to be completed, the groundwork laid by these upgrades is already dramatically improving curb appeal. Once the exterior finish is applied, the transformation will be complete — turning a dated façade into a smart, low-maintenance, and modern home ready for years to come.
Windows, Doors & Bespoke Features
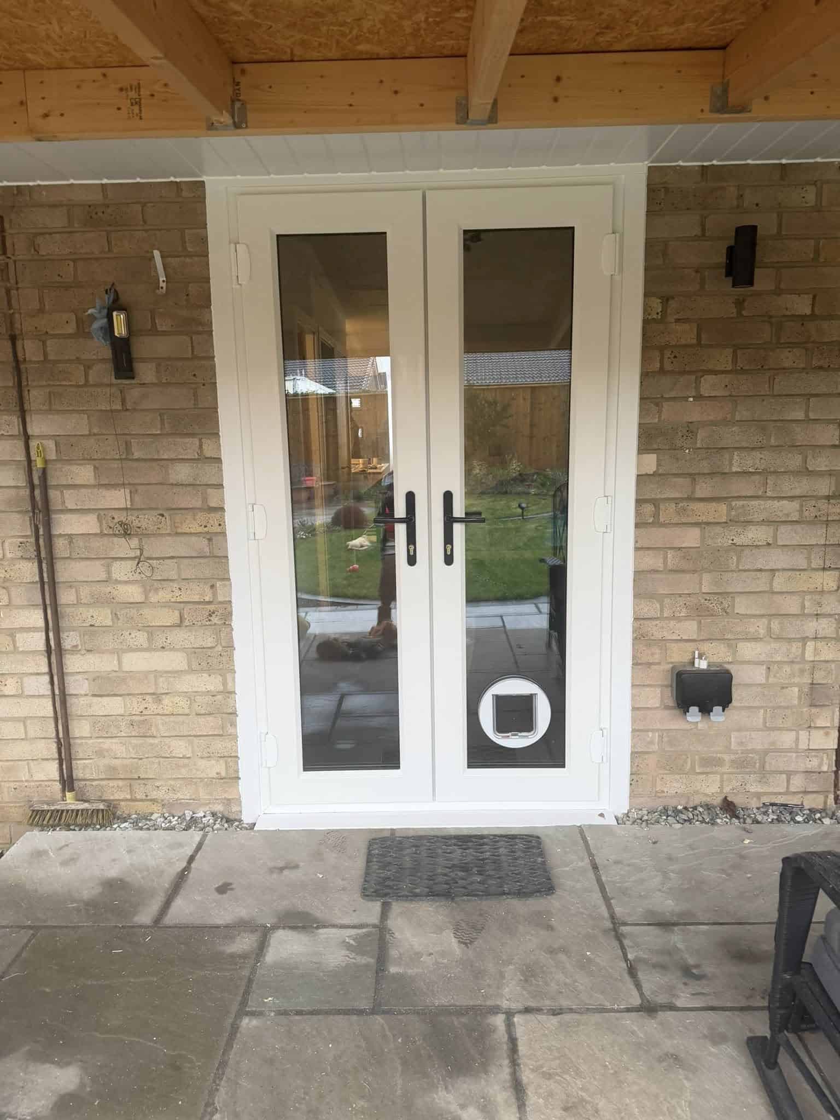
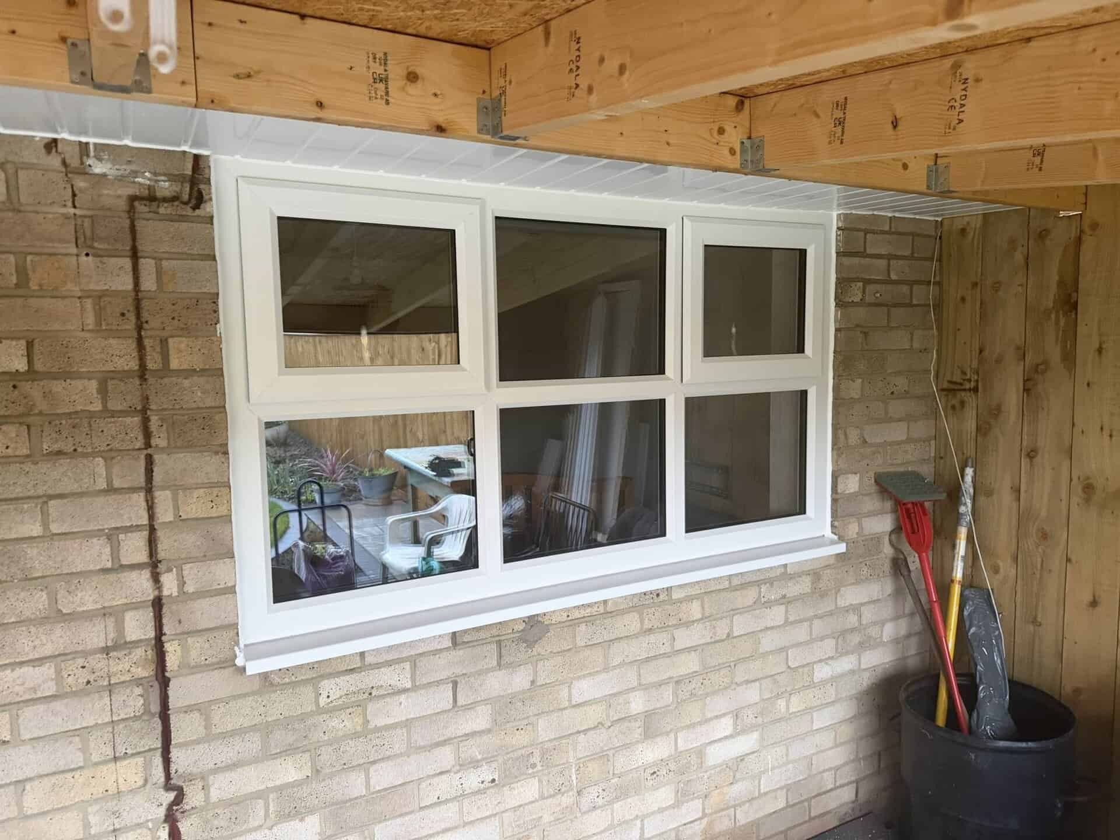
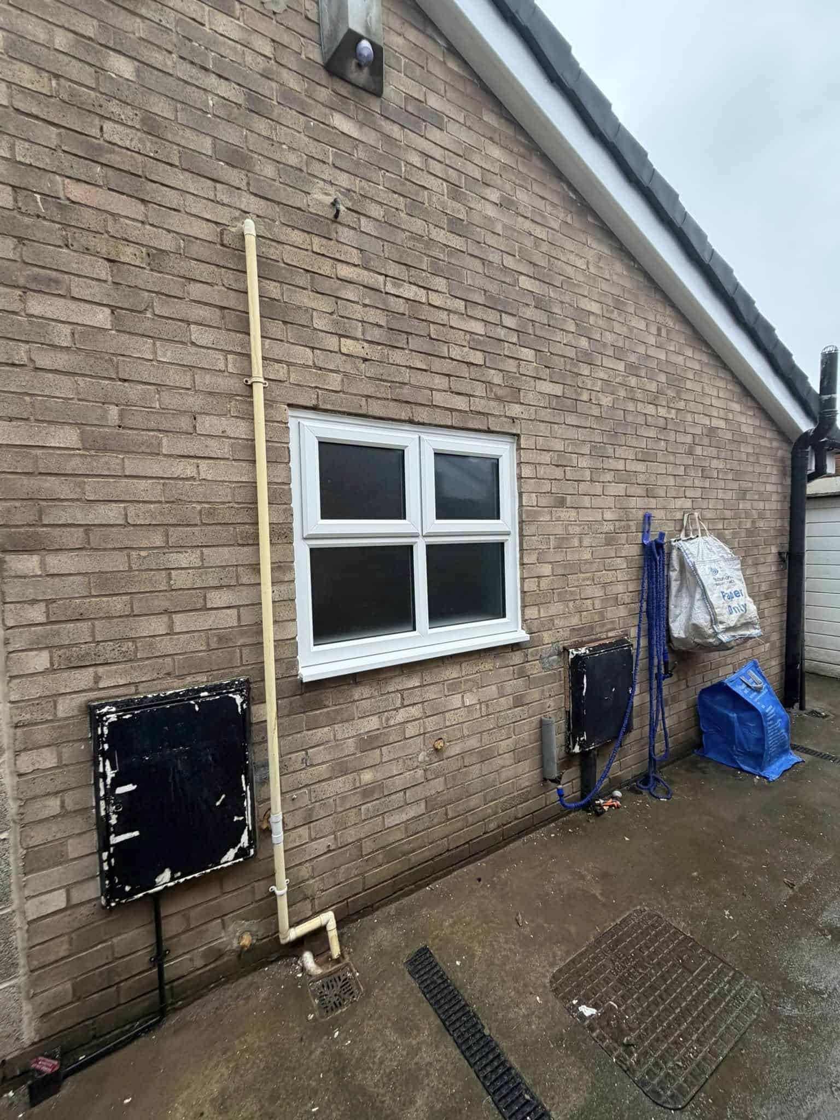
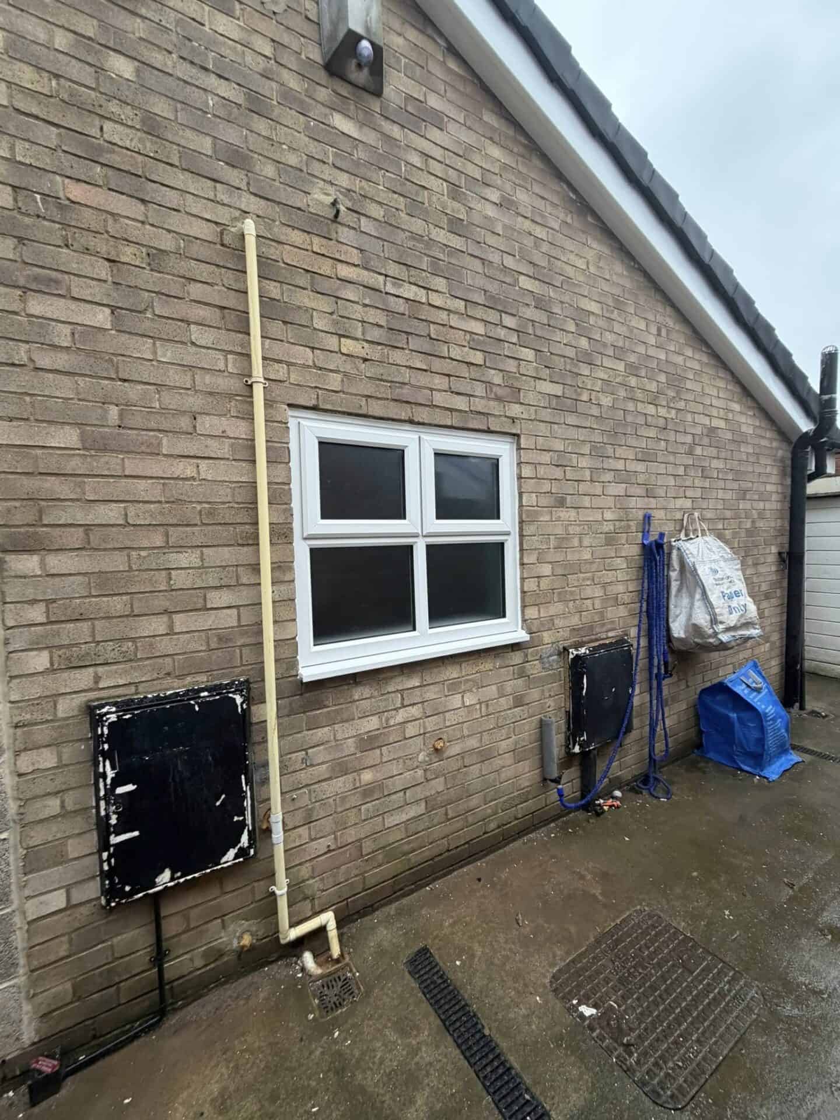
As part of the full renovation, all windows and external doors were replaced with high-performance, energy-efficient units. Clean-lined and contemporary in appearance, the new installations contribute significantly to the updated look of the bungalow. One of the standout customisations in this project was the customer’s request for a cat flap to be installed directly into the glass of the new French doors. This required precision glazing and a specialist fitting process to maintain the door's insulation and weatherproofing integrity while accommodating the practical needs of the homeowner and their pet.
The removal of the bow windows in favour of flat replacements created a more modern silhouette while improving internal wall space. Every new window and door was carefully selected for quality, thermal efficiency, and ease of upkeep, providing long-term benefits in both style and performance. By combining practical design choices with small, thoughtful customisations, this renovation highlights how exterior upgrades can be tailored to meet both aesthetic and lifestyle needs.
Roofline Renovation: Fascia, Soffits, Guttering & Dry Verge
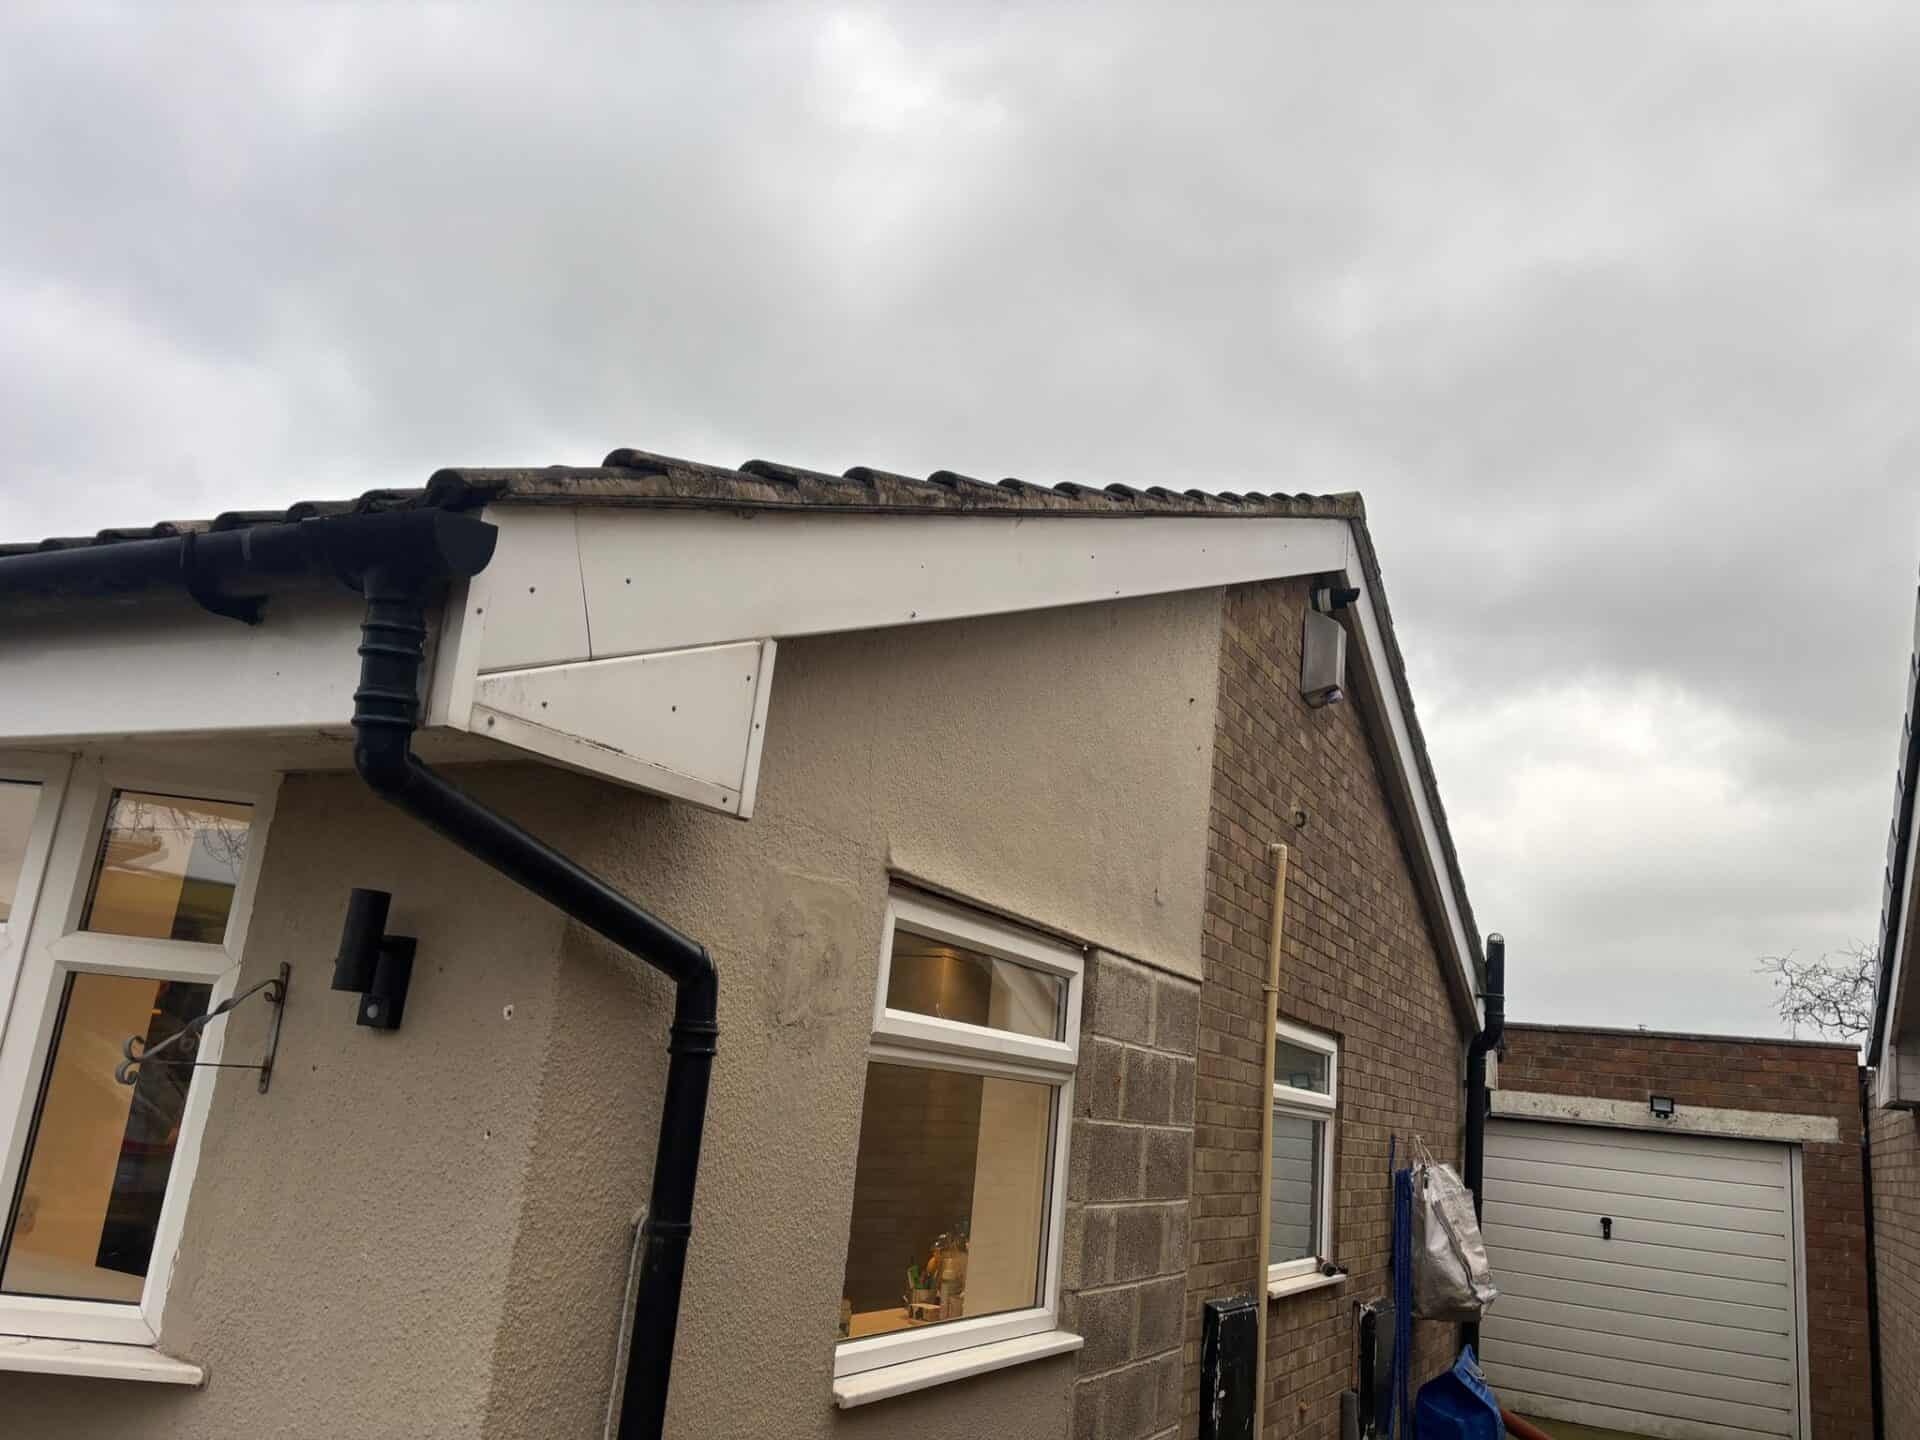
The roofline was another essential focus of this project. Aging fascia boards and guttering were fully replaced with new uPVC systems, chosen for their durability and clean appearance. Fresh white soffits helped to brighten the roofline and improve ventilation, while the new gutters provided improved rainwater handling, reducing the risk of future water ingress. One of the most valuable long-term additions was the installation of a dry verge system along the roof’s gable ends. This low-maintenance solution not only gives a neat finish but also protects the edges of the roof from wind and weather damage.
The dry verge caps were colour-matched to the rest of the roofline, ensuring a consistent and professional look. Together, these roofline upgrades significantly improved the home's resilience against the elements and brought visual cohesion to the exterior. Once the rendering is completed, these details will tie seamlessly into the new look — delivering a clean, sharp finish from the roof down to the foundation.
Looking Ahead: Final Touches with Rendering
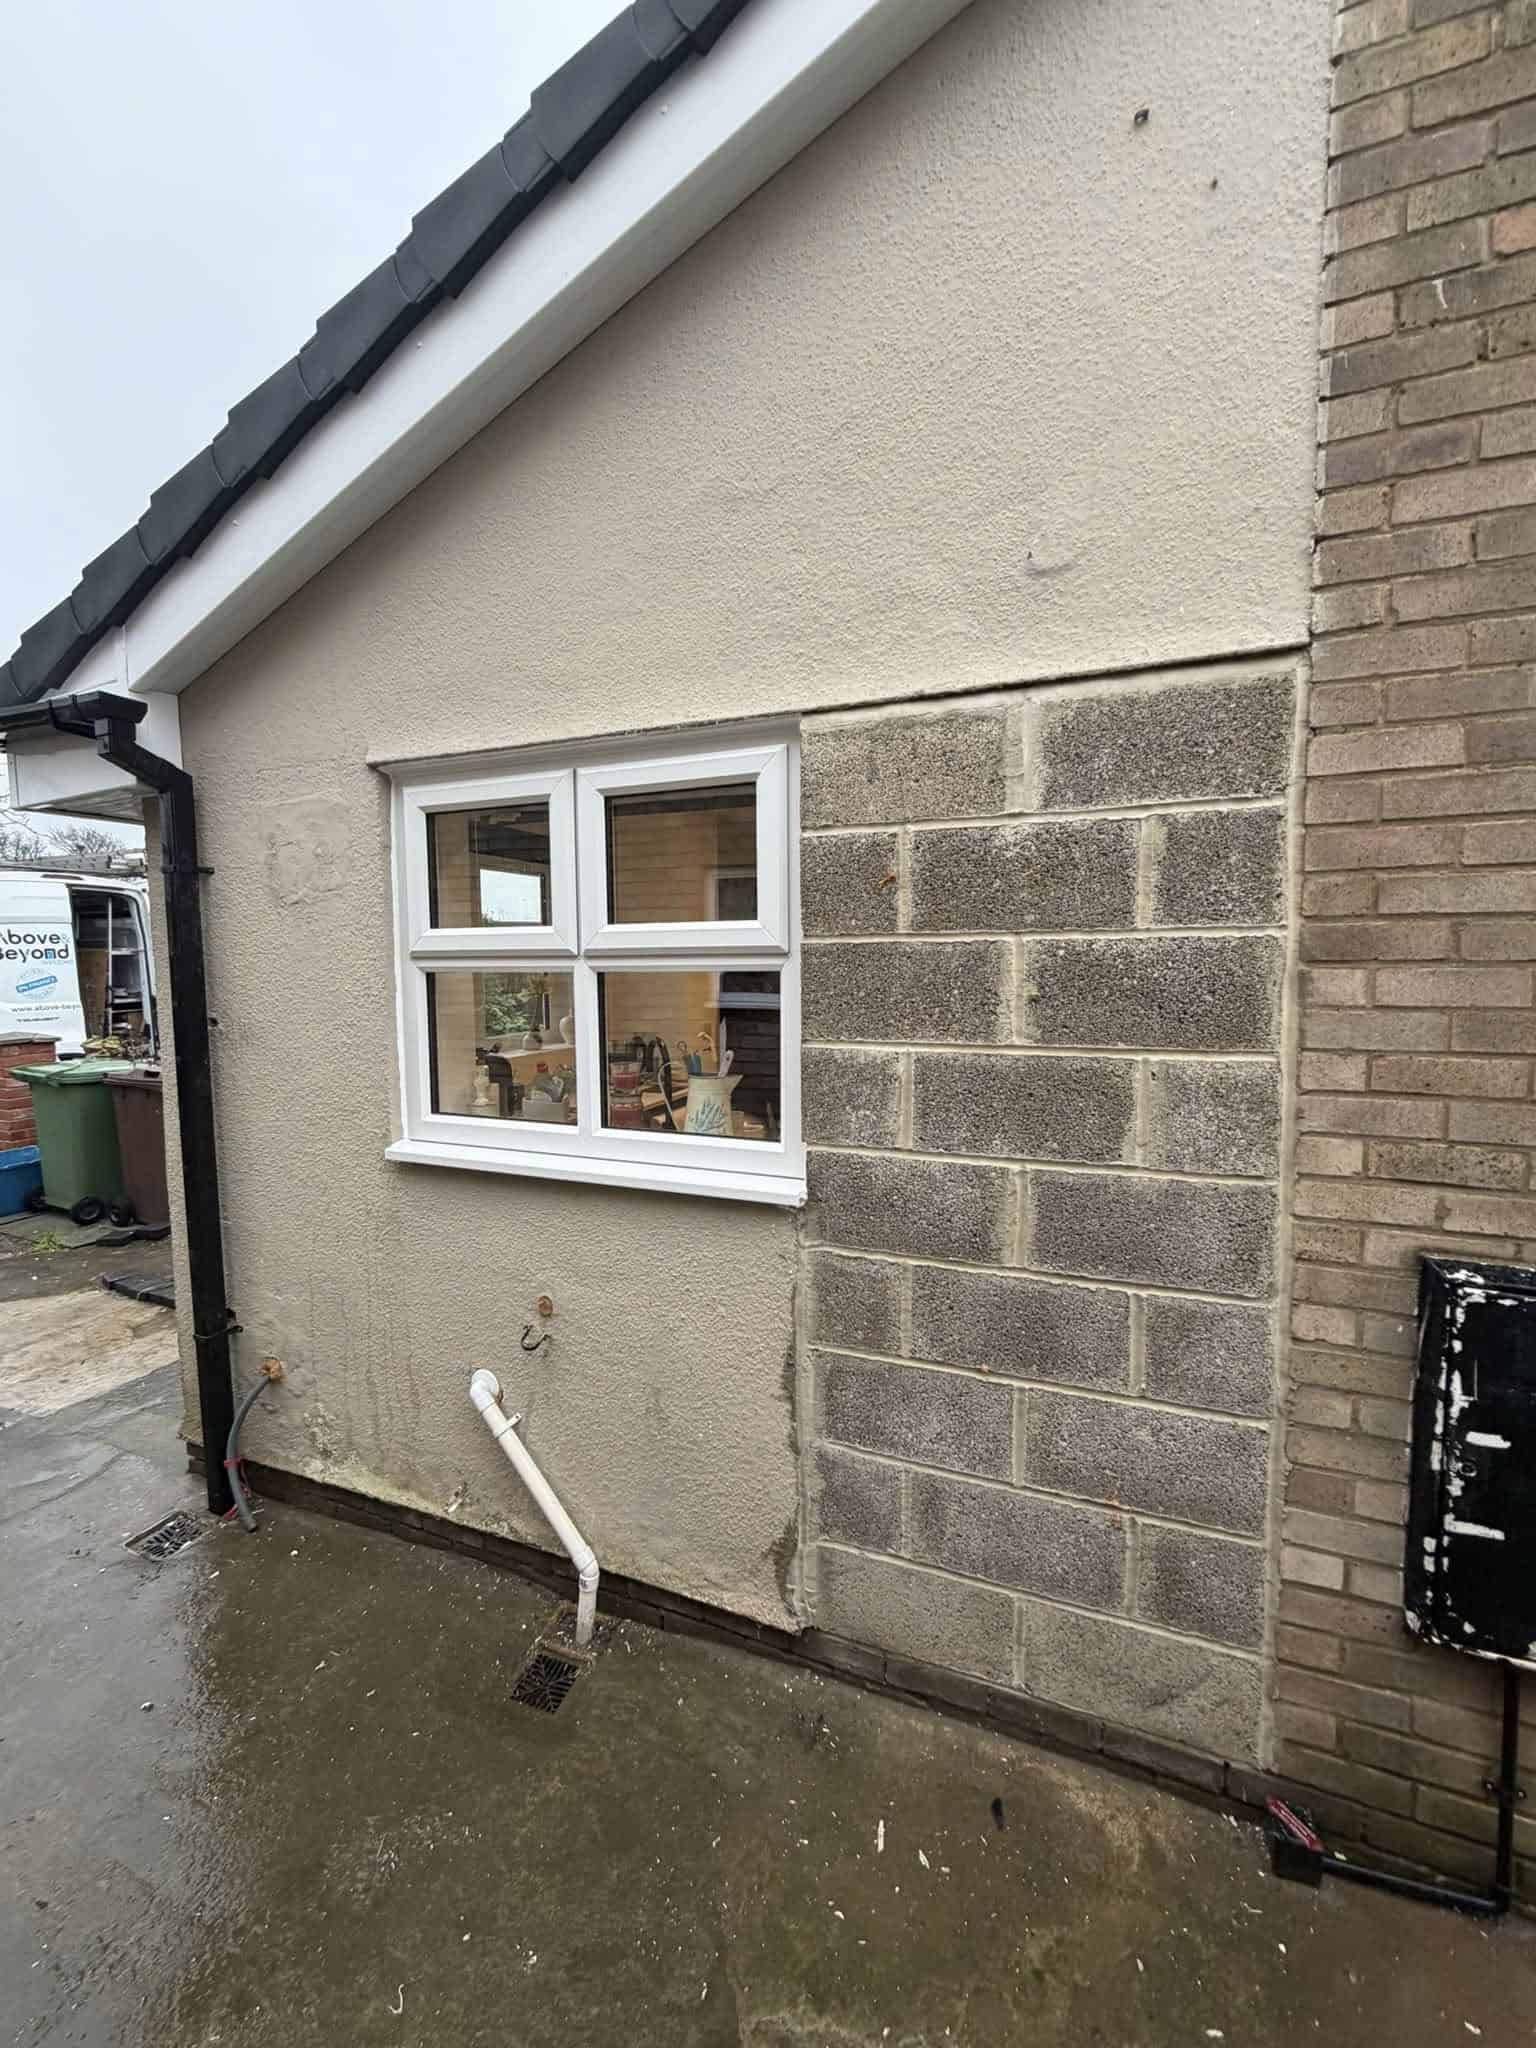
While the structural updates and installations have already transformed the bungalow on Merring Close, the upcoming rendering will be the final element that ties the entire renovation together. Once applied, the render will conceal any visual remnants of the previous design, offering a smooth, modern finish that enhances the overall aesthetic. The homeowner opted to complete all major window, door, and roofline work prior to rendering to ensure clean lines and a cohesive surface for the render to adhere to — a smart sequencing choice that avoids messy overlaps or disruptions later.
The flatter window profiles and set-back porch will be especially impactful when rendered, giving the façade a streamlined look that feels contemporary yet timeless. The crisp white soffits and updated dry verge caps will contrast nicely against the chosen render colour, helping architectural details pop. With this final step, the home will not only look completely revitalised but will also benefit from added insulation and weather resistance. It’s a transformation that goes beyond cosmetics — delivering real performance and property value uplift.
