

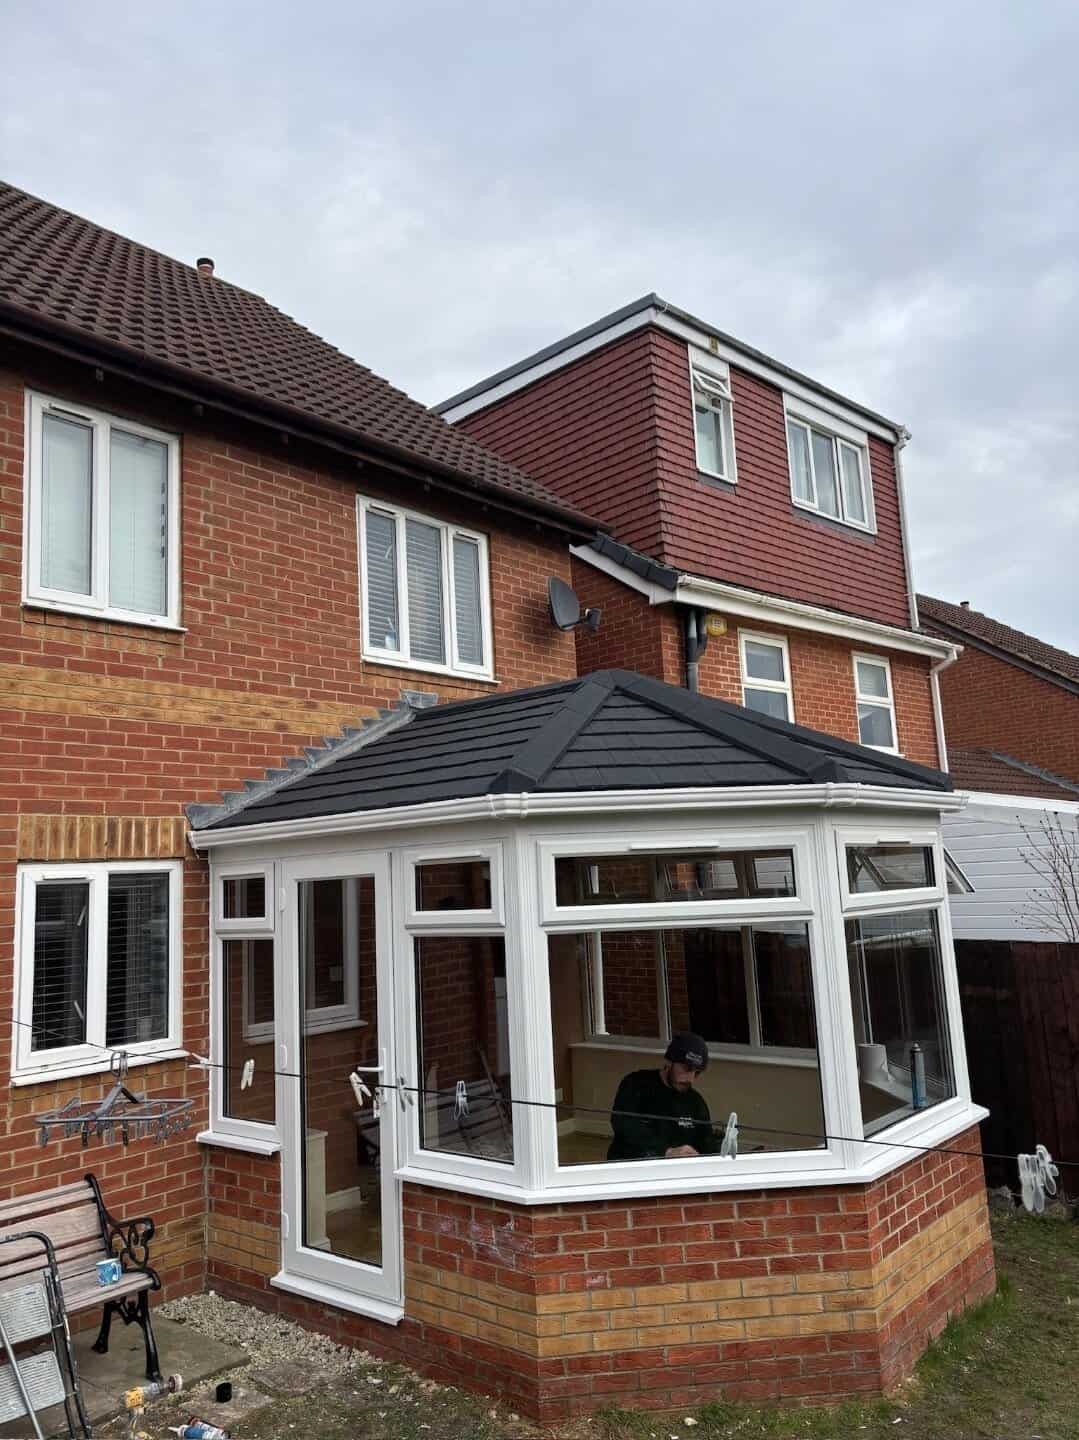
SupaLite Conservatory Roofs in Stockton-on-Tees
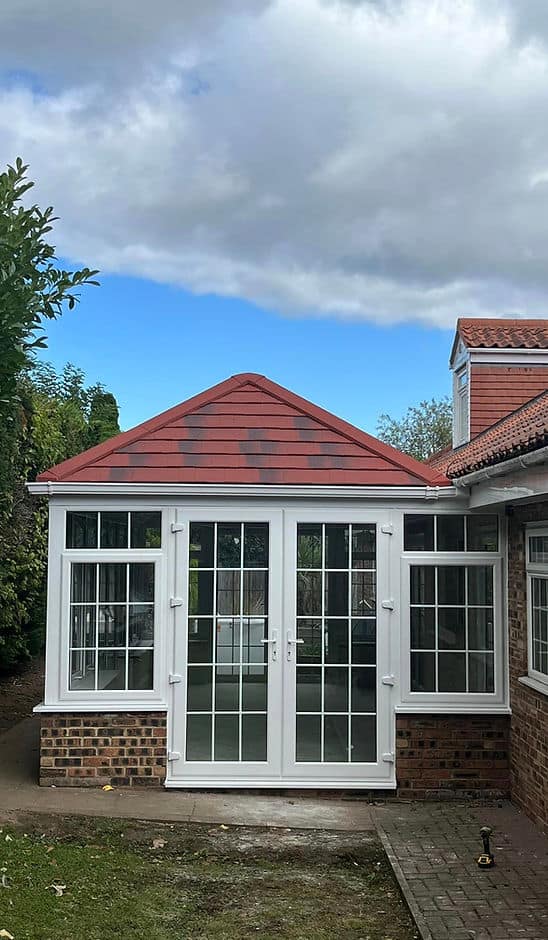
Above & Beyond Windows supplies and installs SupaLite conservatory roofs in Stockton-on-Tees for homeowners looking to upgrade an existing glass or polycarbonate roof. This insulated tiled system combines a lightweight aluminium structure with a choice of external finishes and a plastered interior. It can help you create a more enclosed, comfortable room while retaining the conservatory’s existing footprint where the supporting structure is suitable. We discuss roof design, daylight, internal finishes and installation requirements during the survey, helping you plan a SupaLite roof replacement around your property, budget and the way you want to use the space.
Get A Free Quote
An Insulated Tiled Roof for Your Existing Conservatory
A SupaLite roof is a complete roofing system, bringing together an aluminium framework, insulation, weatherproofing components and a lightweight tiled covering. The internal finish creates a ceiling that can give the conservatory a different character from its original glazed or translucent roof.
At Above & Beyond Windows, we help you consider how that change will work in your home. A tiled roof may suit a conservatory you want to use for dining, working or relaxing, with the proposed layout discussed alongside the condition of the existing room.
If you are still comparing materials, our wider conservatory roof replacement service covers other roofing options for Stockton properties. This allows you to compare the SupaLite approach with alternatives before deciding which specification best reflects your priorities.
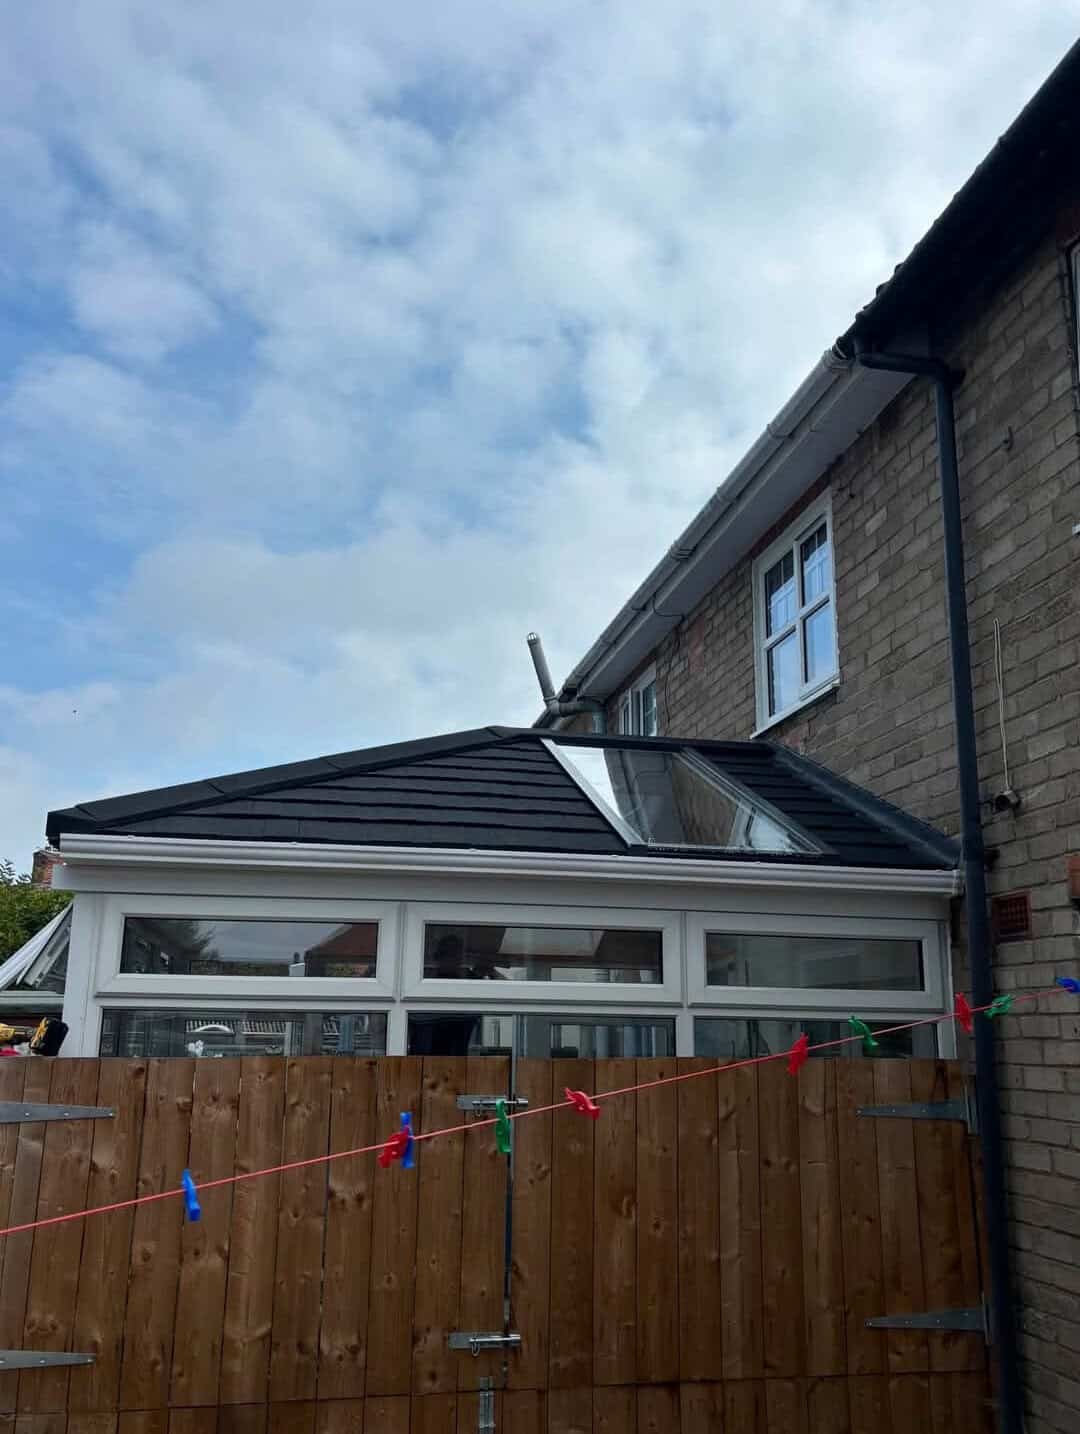
Local SupaLite Roof Installation with Careful Surveying
The right installation starts with understanding the conservatory beneath the roof. We assess the existing frames and supporting structure, discuss any known problems and explain where further checks or additional work are needed. Your proposed roof should suit the conservatory’s dimensions and construction, as well as the appearance you want.Our team also considers access, the connection to the house and the finishing work around the roof. These details help establish the scope of the quotation and the expected installation programme.
We explain the agreed specification before the roof is ordered, including the tile finish, any glazed sections and the internal ceiling arrangement. You can review our guarantee information and ask how the applicable product and workmanship cover relates to your installation.
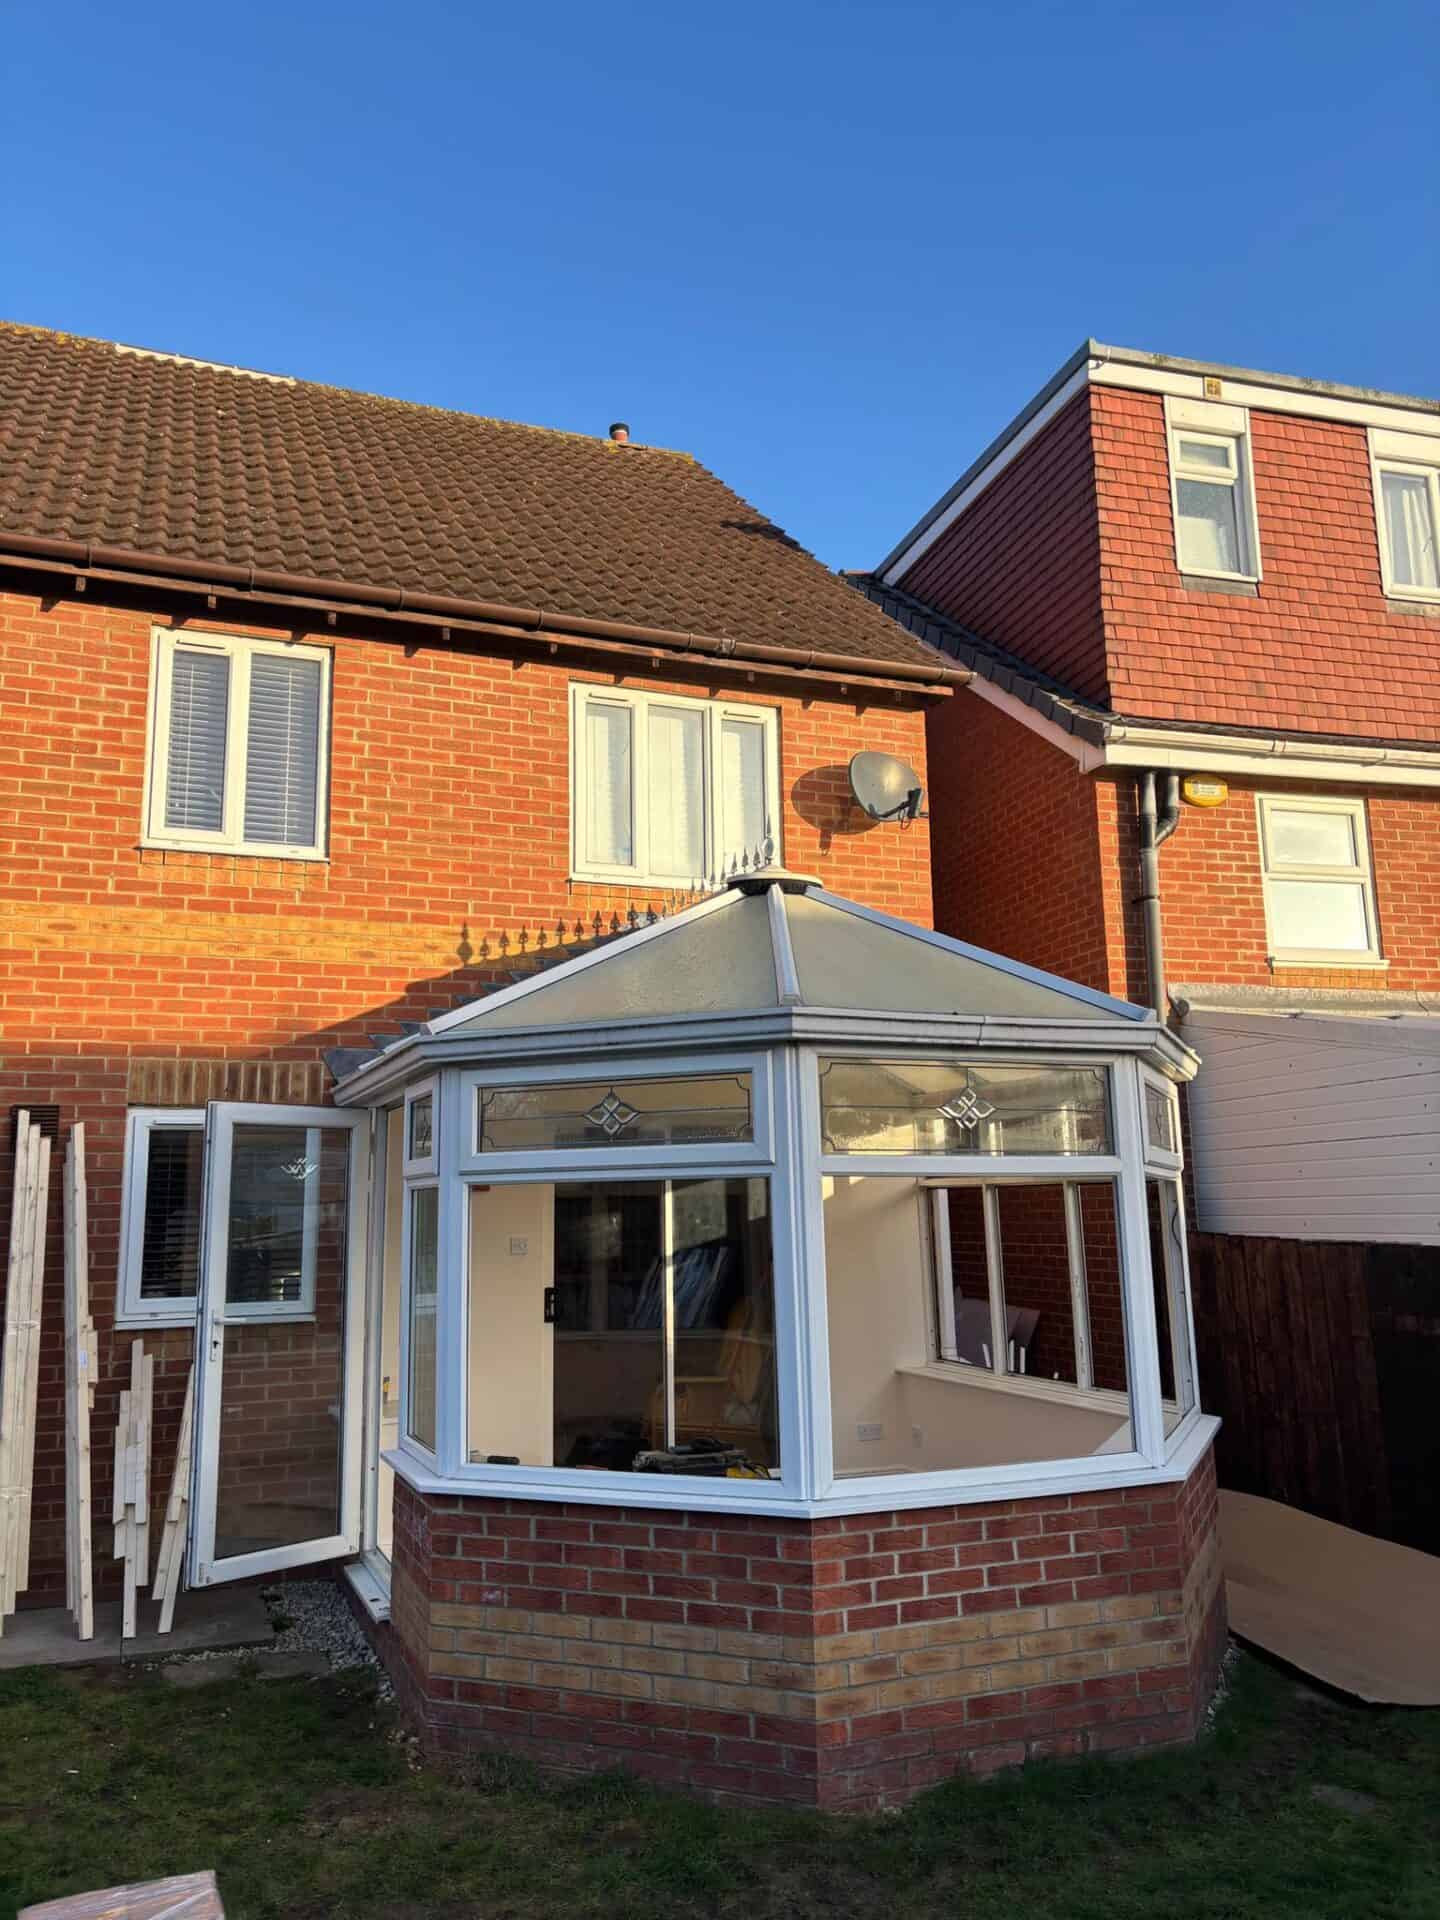


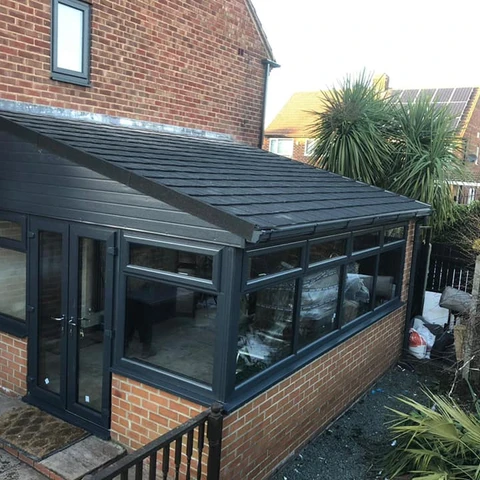
Choose SupaLite Tiles and Finishes Around Your Home
The tiled finish has a strong influence on how the completed conservatory looks from the garden and surrounding rooms. SupaLite’s range includes ExtraLight Classic tiles, ExtraLight Shingle tiles and Tapco Slate, offering different profiles and surface appearances.
We help you compare suitable finishes with your brickwork, existing window frames and the main house roof. A close colour match may create continuity, while a complementary finish can work well where the conservatory has its own character. Looking at samples makes it easier to judge these choices than relying on a screen image.
You can explore SupaLite’s roof tiles and finishes for an overview of the manufacturer’s range. We confirm which finish is appropriate for the proposed roof design and record the agreed choice in the quotation, together with the surrounding trims and relevant installation details.
Retain Daylight with SupaLite SkyVista Glass Panels
Replacing a glazed roof with a solid tiled system changes the way daylight enters the conservatory. The position of the room also matters, particularly where it provides light to an adjoining kitchen, dining room or living area.
SupaLite SkyVista integrates glass panels within the tiled roofing system. It provides an option for homeowners who want overhead daylight alongside insulated solid sections. The manufacturer offers solar-control glazing and a self-cleaning coating within the SkyVista specification, with the chosen arrangement confirmed for your project.
We discuss where glazing would be most useful, how the room is furnished and which adjoining spaces might be affected. This helps you plan the roof around the daylight needs of the conservatory and the adjoining spaces in your home. Internal lighting and ceiling finishes can also be considered alongside the daylight arrangement.
Plan the Roof Replacement Around the Whole Conservatory
A new roof is an opportunity to review the room’s condition and intended use. Explain where you notice leaks, draughts, glare or cold areas so the survey can consider the existing roof alongside the surrounding components. The windows, floor, ventilation and heating will also influence overall comfort.
Where the supporting structure is suitable, the proposed work can focus on replacing the roof and completing the agreed finishes. If wider deterioration or a different layout changes the scope, we explain the options before you commit.
Our new conservatories service is also available for homeowners considering a more extensive replacement. Comparing the work involved helps you decide whether a SupaLite roof upgrade or a wider conservatory project better suits your plans.
Frequently Asked Questions
SupaLite systems can be designed for several conservatory layouts, including Victorian, Edwardian, lean-to and gable styles. However, the shape alone does not establish whether a particular conservatory is suitable for a replacement tiled roof. The dimensions, roof pitch, supporting frames and condition of the existing structure all need consideration. We assess these details during the survey and discuss any further investigation needed before the specification is agreed. If your conservatory has an unusual arrangement or restricted access, tell us when you enquire. This helps us prepare for the visit and explain how the proposed SupaLite design could work around your property.
The cost depends on the size and shape of your conservatory, the selected roof finish and whether the design includes glazed panels. Internal finishing, access and any work needed to the supporting structure can also affect the quotation. A generic price will not reflect all of those details, so we provide a free quotation based on the proposed installation. Explain your budget and priorities during the survey so suitable options can be discussed from the outset. We record the agreed roof specification and installation scope, helping you compare the work included and understand how any later design changes could affect the total.
Changing from a glass or translucent roof to a tiled roof will change the amount and distribution of overhead light. How noticeable that feels depends on the existing conservatory, its orientation and the glazing around the room. SkyVista glass panels can be incorporated into a suitable SupaLite design to introduce daylight through selected sections of the roof. We discuss panel positions alongside the layout of the room and any adjoining spaces that receive light through the conservatory. The aim is to agree a balance that suits your household, with the ceiling finish and internal lighting also considered as part of the overall design.
An insulated SupaLite roof can help reduce heat loss through the roof, but the temperature of the room also depends on its windows, walls, floor and ventilation. Your preferred indoor temperature and how frequently you use the conservatory will matter as well. Heating requirements should therefore be discussed alongside the roof replacement, especially if you want to use the room regularly during winter. We consider your intended use and the condition of the surrounding structure when explaining the proposed upgrade. This helps you plan the room as a whole and understand how the roofing specification fits with any other improvements being considered.
Planning permission and building regulations need to be considered separately for the proposed work. A roof alteration may fall within permitted development where the applicable conditions are met, but restrictions or changes to the property’s appearance can affect the position. Replacing a glazed roof with a solid tiled system also requires the relevant building regulations requirements to be addressed. We discuss the proposed roof and supporting work during the survey, explaining what needs confirming before installation. Stockton-on-Tees Borough Council’s guidance on altering your home provides a starting point for planning and building control enquiries. The requirements should be established for your property and agreed design.
We provide SupaLite conservatory roof installations across Stockton-on-Tees, including Hartburn, Fairfield, Norton, Oxbridge, Grangefield, Roseworth and Bishopsgarth. We cover homes within TS18, TS19 and TS20 and can discuss surrounding locations when you contact the team. Whether your property is near Ropner Park, Norton Green or another residential area, the roof recommendation is based on the conservatory itself. Send your full address, postcode and photographs with your enquiry, and mention any restrictions on parking or access to the garden. These details help us arrange the survey, assess the installation requirements and prepare a free quotation around the work your home needs.
